
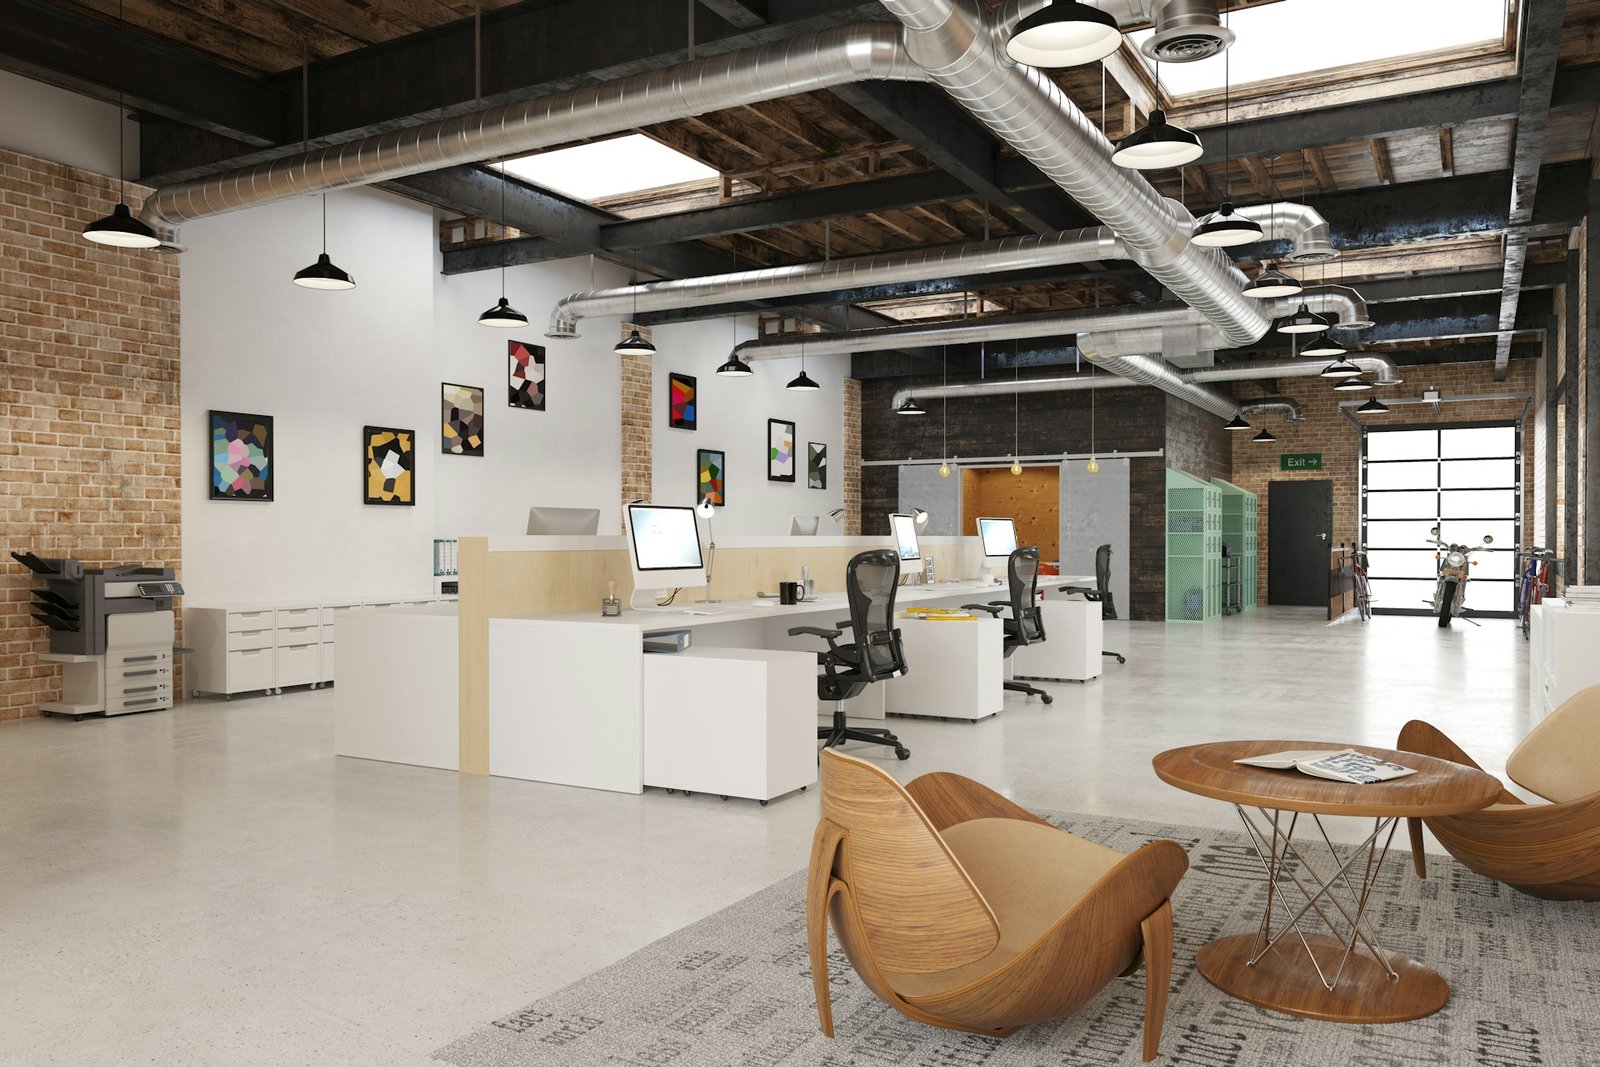
The way an office is arranged shapes how people work each day. Layout decisions influence concentration, collaboration, comfort and the ease with which tasks can be completed. A poorly planned floor plan can create constant interruptions and fatigue, while a thoughtful arrangement supports the full range of activities staff need to perform.
Getting the layout right requires careful consideration of work patterns, noise control and the balance between shared and private areas. Many organisations turn to an experienced interior design company for offices when they want a space that supports both individual focus and team interaction without unnecessary disruption.
Why Layout Matters for Daily Performance
Workspace layout determines how easily people can concentrate, move between tasks and interact with colleagues. When desks are placed without regard for noise or visual distraction, focused work becomes harder. Conversations carry across the room, movement creates visual interruptions, and the constant need to filter out background activity drains attention.
A layout that matches the actual work being done reduces these frictions. Staff who spend long periods on detailed or confidential tasks benefit from acoustic separation. Teams that need frequent discussion work better when collaboration zones are clearly defined and placed away from quiet areas. The goal is not one universal plan but a floor plate that reflects the specific mix of roles and activities in the organisation.
Balancing Open Areas and Focused Spaces
Open-plan layouts make efficient use of floor space and can encourage informal conversation. They also create challenges. Noise from phone calls, meetings and everyday movement travels freely. Visual openness means people are more easily interrupted. Over time, many employees report greater difficulty sustaining concentration in fully open environments.
A mixed approach often works better. Open team zones can sit alongside quieter rooms, acoustic pods or screened workstations. Meeting spaces of different sizes allow formal discussions without spilling into the main work area. Circulation routes can be planned so that people moving between zones do not constantly pass through focused workstations. This variety lets staff choose the setting that suits the task at hand rather than forcing every activity into the same environment.
Key Factors That Influence How Well a Layout Performs
Several practical elements determine whether a workspace supports or hinders performance.
- Acoustic separation between noisy and quiet zones reduces the cognitive load of constant background sound.
- Access to natural light and views supports alertness and reduces eye strain during long hours at a screen.
- Clear zoning prevents collaboration areas from overlapping with spaces intended for individual concentration.
- Circulation paths that avoid cutting through desk clusters keep movement from becoming a repeated distraction.
- Sufficient storage and power points at each workstation reduce the need for people to leave their seats for basic needs.
- Flexibility in furniture and partitions allows the layout to adapt as team sizes or working patterns change.
These factors interact. Good acoustics matter less if lighting is poor or if desks are crammed too tightly. A well-zoned plan loses value if technology infrastructure cannot support the intended use of each area.
Common Issues That Reduce Effectiveness
Many offices suffer from predictable problems. Meeting rooms that are too few or poorly equipped force discussions into open areas. Reception and client-facing spaces that feel disconnected from the working floor create awkward transitions. Overly dense desk layouts leave little room for movement or informal conversation without disturbing others. Inadequate acoustic treatment turns every conversation into background noise for the whole floor.
Another frequent issue is a layout designed around headcount alone rather than work types. Counting seats is straightforward; understanding how different roles actually spend their time is more useful. Without that understanding, the finished space may look orderly yet still frustrate the people who use it daily.
When Professional Input Becomes Useful
Organisations can address simple adjustments internally—rearranging desks, adding screens or improving signage. Larger changes, especially those involving partitions, services or a full rethink of zoning, benefit from specialist knowledge. An experienced designer can test layout options against real work patterns, coordinate technology requirements early and ensure acoustic and lighting performance are considered together rather than as afterthoughts.
This is particularly valuable when the office must serve both internal productivity and external impression, or when the organisation expects growth and needs a plan that can adapt without major disruption.
FAQs
Q.1 How does open-plan layout typically affect concentration?
Open-plan spaces often increase visual and noise distractions. Without adequate acoustic treatment or separate quiet zones, many people find sustained focus more difficult, especially for complex or confidential work.
Q.2 What is the benefit of providing different types of workspaces?
Different tasks require different conditions. Focused individual work benefits from quieter, more private settings, while collaboration needs open, flexible areas. Providing both reduces the friction of trying to do every type of work in one environment.
Q.3 Why is acoustic planning important in office design?
Sound travels easily in open areas. Careful placement of absorbent materials, screens and quiet rooms helps keep conversations and equipment noise from interfering with concentration across the floor.
Q.4 Should every office include private rooms?
Not necessarily. The mix depends on the work. Roles that involve confidential discussions, detailed analysis or frequent video calls usually benefit from access to enclosed spaces, while highly collaborative teams may need fewer of them.
Q.5 How can a layout stay useful as the organisation changes?
Designing with flexibility in mind—movable partitions, adaptable furniture and clear zoning—makes it easier to adjust seating density or create new team areas without a complete rebuild.
Conclusion
Workspace layout has a direct effect on how easily people can concentrate, collaborate and move through their day. Thoughtful zoning, acoustic control and a balance of open and quieter spaces address the most common sources of friction.
The practical step is to match the floor plan to the actual work patterns of the organisation rather than applying a single model. When the layout supports the full range of daily tasks, performance becomes easier to sustain.